
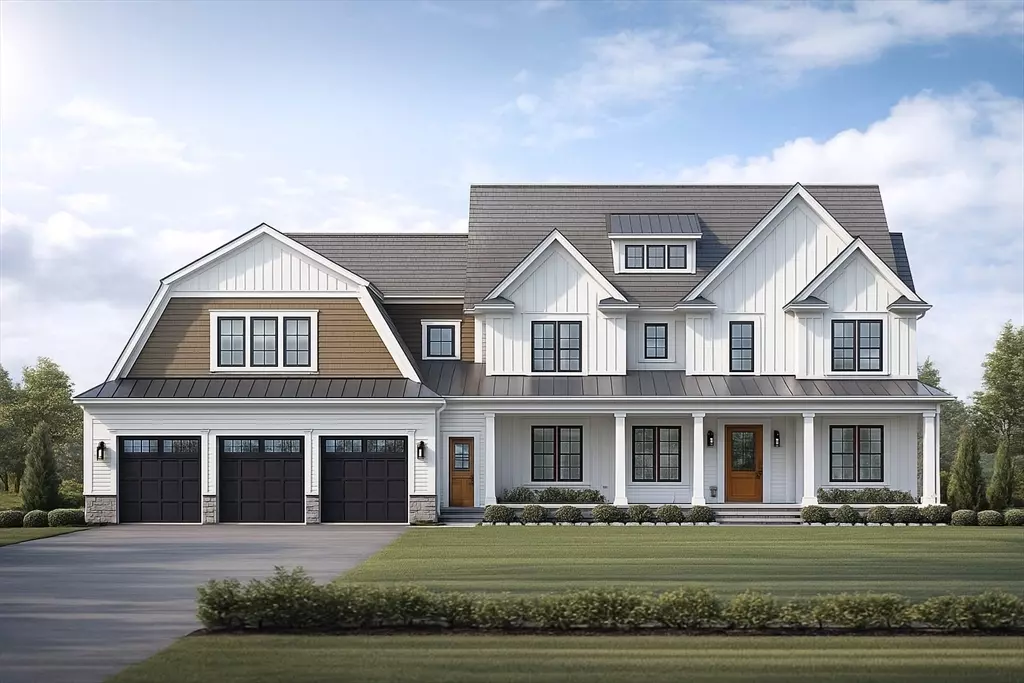


$2,054,000
$1,925,000
6.7%For more information regarding the value of a property, please contact us for a free consultation.
38 Cervelli Farm Dr Hanover, MA 02339
4 Beds
3.5 Baths
3,900 SqFt
Key Details
Sold Price $2,054,000
Property Type Single Family Home
Sub Type Single Family Residence
Listing Status Sold
Purchase Type For Sale
Square Footage 3,900 sqft
Price per Sqft $526
Subdivision Cervelli Farm Estates
MLS Listing ID 73457296
Sold Date 08/27/26
Style Colonial
Bedrooms 4
Full Baths 3
Half Baths 1
HOA Y/N true
Year Built 2025
Annual Tax Amount $99,999
Lot Size 0.740 Acres
Acres 0.74
Property Sub-Type Single Family Residence
Property Description
Tucked at the end of a quiet cul-de-sac with picturesque views of the wildlife sanctuary, this stunning new construction blends modern sophistication with timeless design. Offering approximately 3,900 sq ft of beautifully finished living space, the home showcases a bright, open-concept layout perfect for entertaining or relaxing at home. Expansive windows and a seamless flow to the sun deck create a light-filled, inviting atmosphere. Each bedroom includes a private en suite bath, while the primary suite offers a serene, spa-like retreat. High-end finishes and thoughtful craftsmanship are evident throughout. A walk-up attic and spacious basement provide exceptional potential for future expansion. Experience refined living and natural beauty at Cervellis Farm Estates where every home feels like a retreat.
Location
State MA
County Plymouth
Zoning RES
Direction New Subdivision use 256 Center St, Hanover on GPS
Rooms
Family Room Flooring - Hardwood, Recessed Lighting, Crown Molding
Basement Unfinished
Primary Bedroom Level Second
Dining Room Flooring - Hardwood, Cable Hookup, Open Floorplan, Recessed Lighting
Kitchen Flooring - Hardwood, Window(s) - Bay/Bow/Box, Pantry, Countertops - Stone/Granite/Solid, Kitchen Island, Breakfast Bar / Nook, Open Floorplan
Interior
Interior Features Cable Hookup, Recessed Lighting, Office, Loft, Bathroom, Foyer, Walk-up Attic
Heating Central, Natural Gas
Cooling Central Air
Flooring Tile, Hardwood, Flooring - Hardwood
Fireplaces Number 1
Fireplaces Type Living Room
Appliance Gas Water Heater, Range, Oven, Dishwasher, Microwave, Refrigerator, Wine Refrigerator
Laundry Flooring - Stone/Ceramic Tile, Cabinets - Upgraded, Electric Dryer Hookup, Recessed Lighting, Washer Hookup, Second Floor
Exterior
Exterior Feature Porch, Deck, Patio, Rain Gutters, Professional Landscaping, Decorative Lighting
Garage Spaces 3.0
Community Features Shopping, Tennis Court(s), Park, Walk/Jog Trails, Stable(s), Bike Path, Conservation Area, Highway Access, House of Worship, Private School, Public School
Utilities Available for Gas Range, for Electric Oven, for Electric Dryer, Washer Hookup
Roof Type Shingle
Total Parking Spaces 15
Garage Yes
Building
Foundation Concrete Perimeter
Sewer Inspection Required for Sale
Water Public
Architectural Style Colonial
Schools
Elementary Schools Cedar, Center
Middle Schools Hanover Middle School
High Schools Hanover High, Ss Regional Voc
Others
Senior Community false
Read Less
Want to know what your home might be worth? Contact us for a FREE valuation!

Our team is ready to help you sell your home for the highest possible price ASAP
Bought with Debbie Glynn • The Firm